RJPRJPLiving

Projects

Rooms we’ve finished

A selection of recent work — every scheme designed, connected and delivered by one team.

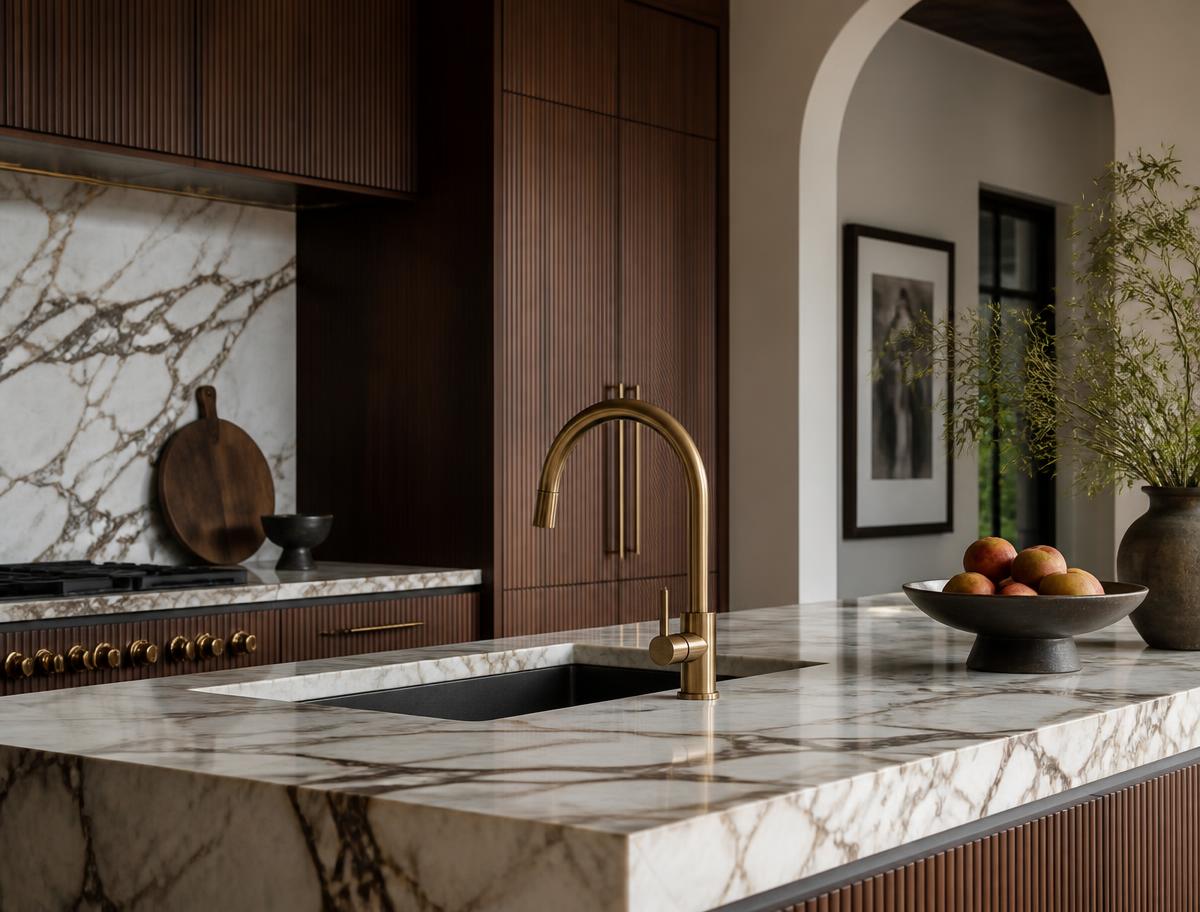
The Walnut Kitchen — Full Interior project in Cambridge

Full InteriorCambridge2025

The Walnut Kitchen

Fluted walnut cabinetry and a book-matched marble island, designed around how the family actually cooks and entertains.

The brief was a kitchen that could hold a Sunday lunch for twelve and still feel calm on a Tuesday night. We reworked the layout first, moving the run of units away from the window and giving the island the length it needed.

Cabinetry designStone selectionTask & feature lighting
View the project
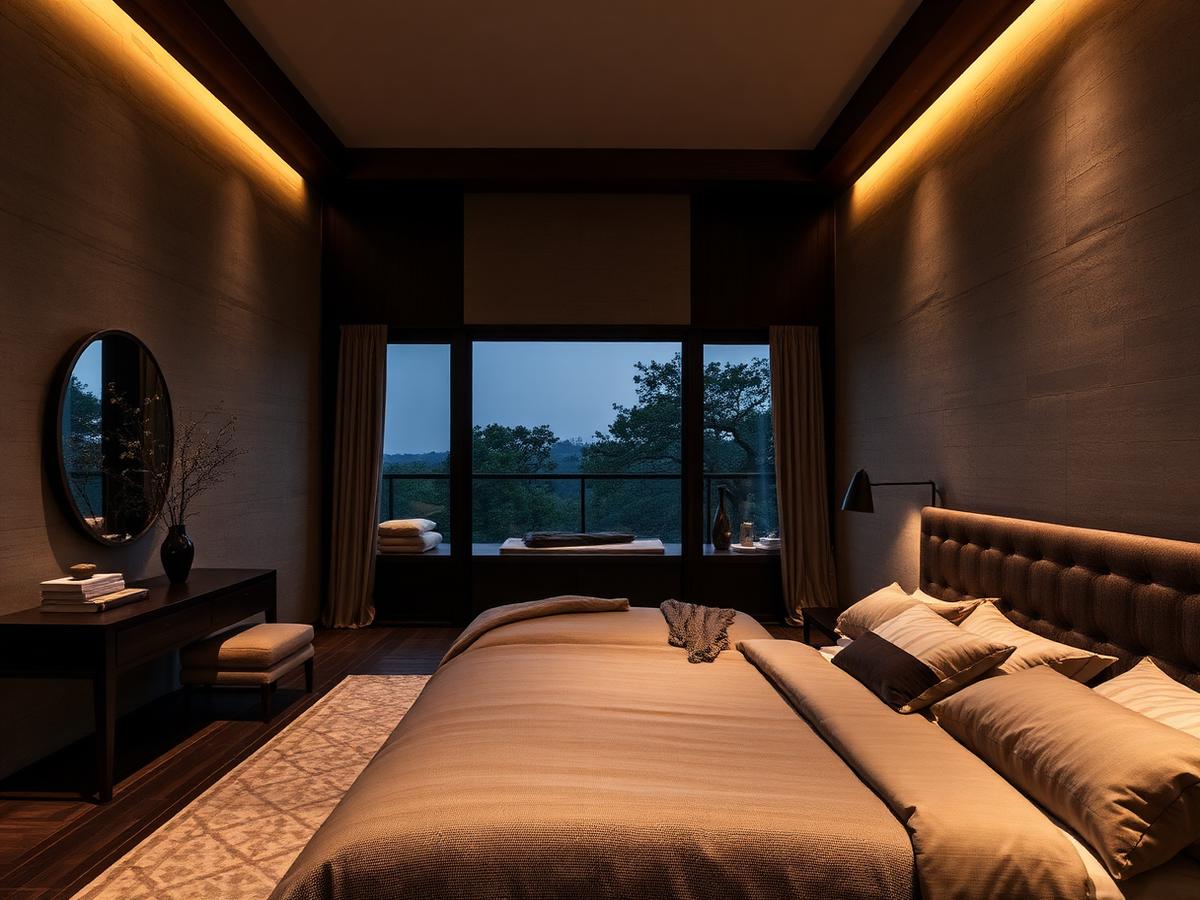
Principal Suite — Full Interior project in Hampstead, London

Full InteriorHampstead, London2025

Principal Suite

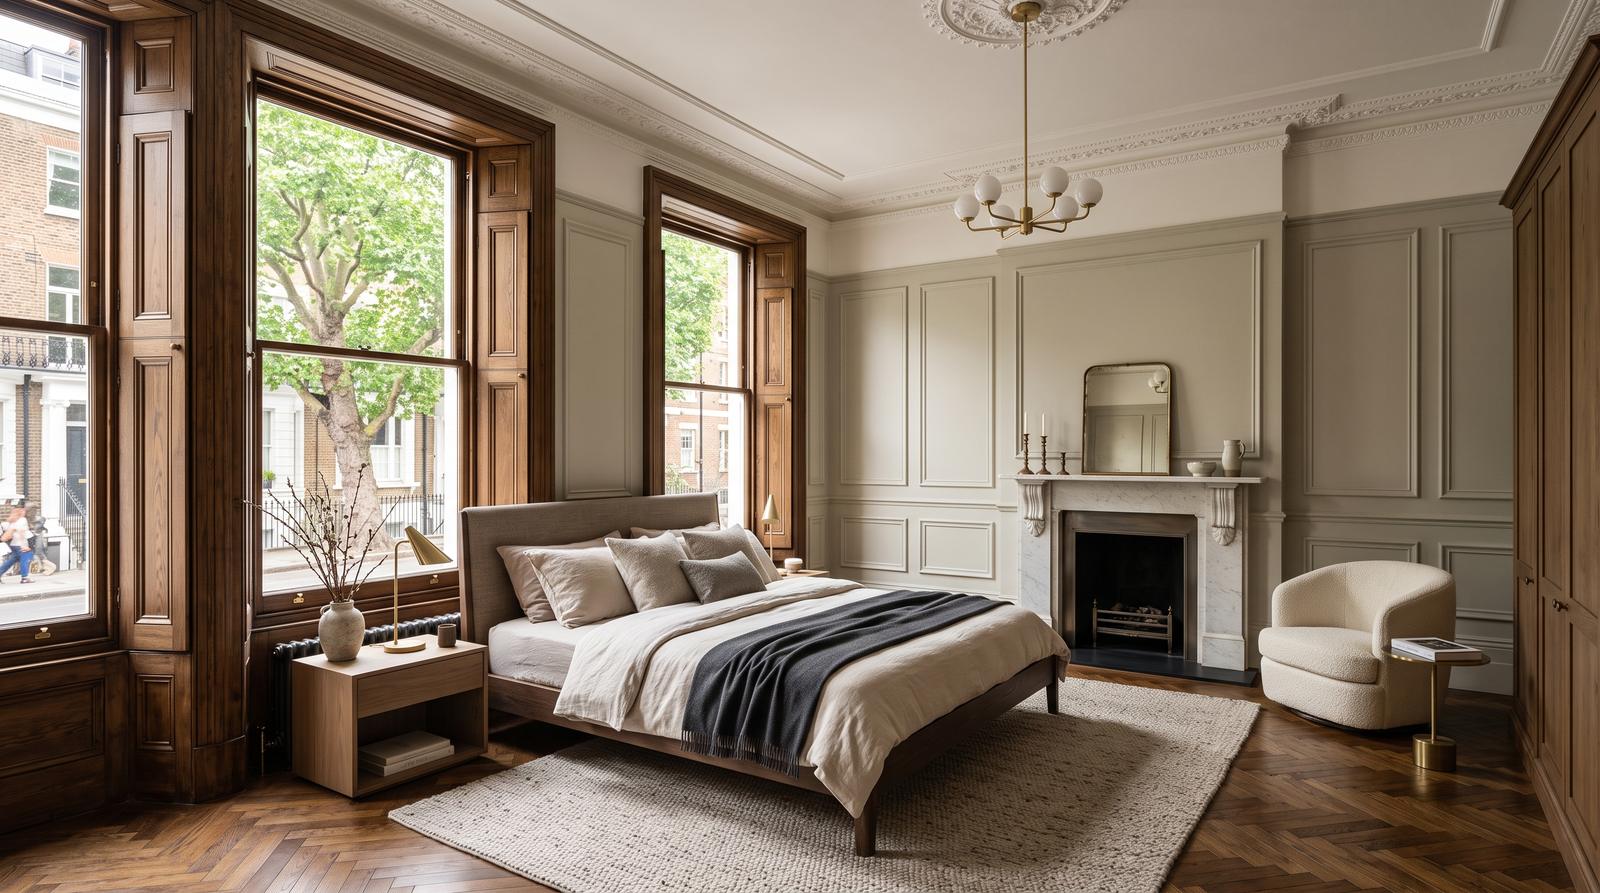
A calm, layered bedroom suite with textured plaster, linen and warm concealed lighting on a single tap scene.

A tired loft conversion became a proper suite — sleeping, dressing and bathing zoned so nothing feels cramped and the eaves are used rather than fought.

Full interior designSoft furnishingsAutomated blinds
View the project
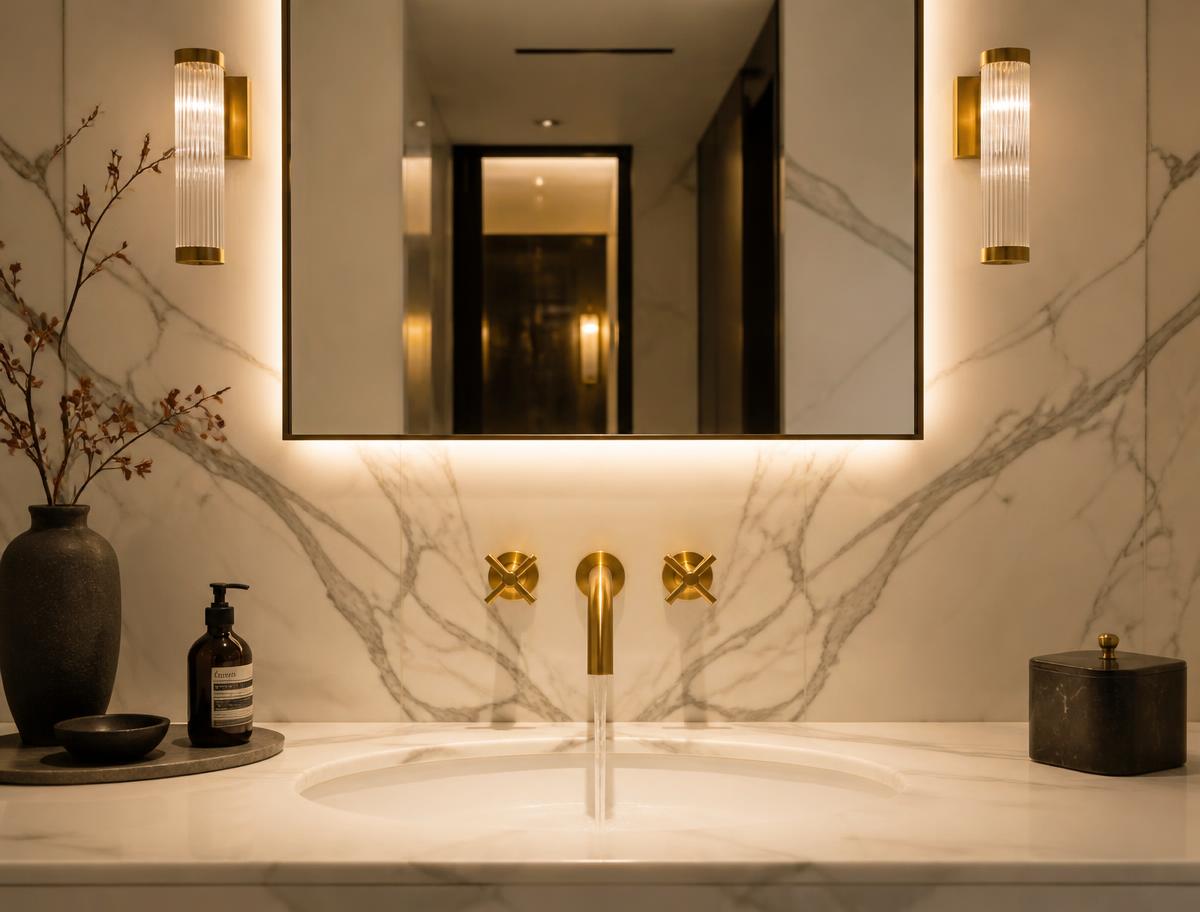
The Marble Bathhouse — Bathrooms project in Ely

BathroomsEly2024

The Marble Bathhouse

A spa-grade bathroom in book-matched marble, with backlit mirrors, brass fittings and underfloor heating zoned to the morning routine.

Two small bathrooms were combined into one generous room, with the stone set out on paper before a single slab was cut.

Space planningStone & brasswareHeating zoning
View the project
The Connected Residence — Smart Home project in Chelsea, London

Smart HomeChelsea, London2025

The Connected Residence

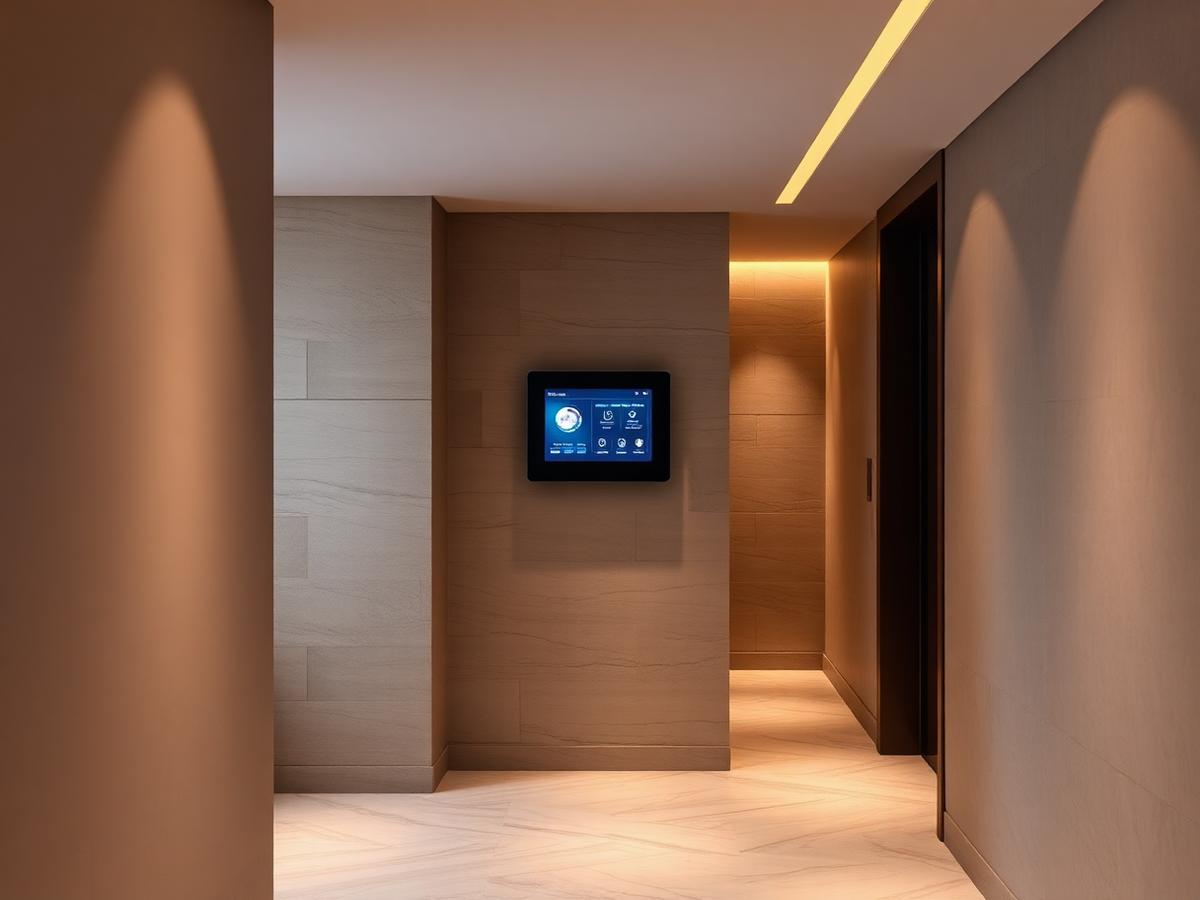
Whole-home lighting, audio, climate and security brought under one interface — designed to disappear into the architecture.

Planned alongside the build, so cabling, keypad positions and speaker lines were set while the walls were still open.

Lighting controlMulti-room audioSecurity & access
View the project
The Oak Island Kitchen — Kitchens project in Huntingdon

KitchensHuntingdon2026

The Oak Island Kitchen

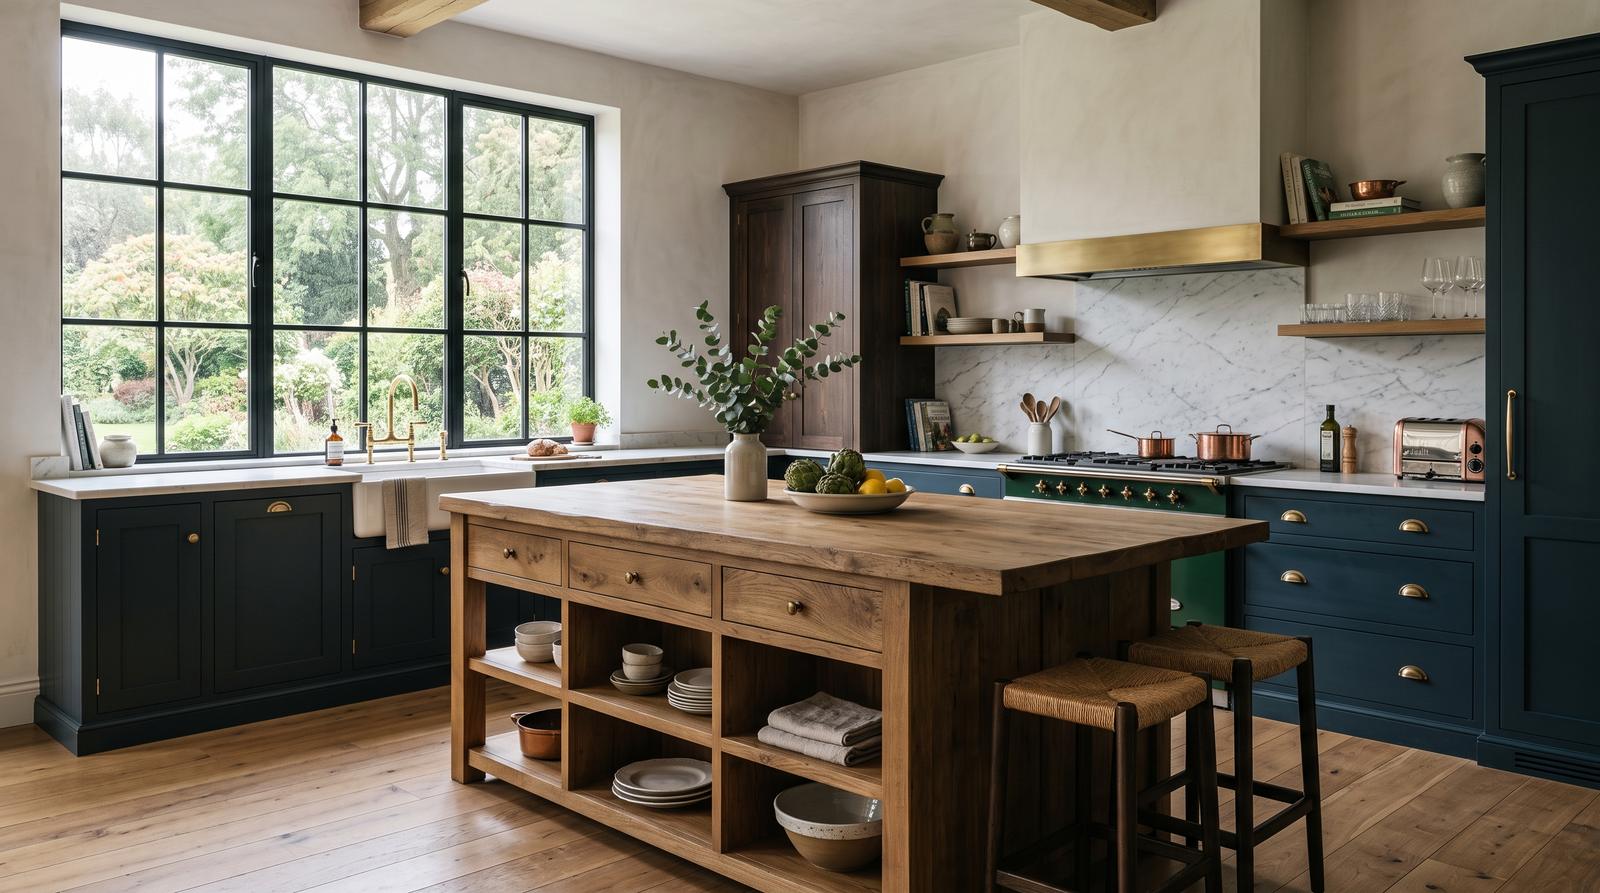
Dark oak cabinetry and a single-slab island, lit by a brass linear pendant hung centrally over the worktop.

The island came first — length, overhang and seating set before a single unit was drawn, so the room works as a kitchen and a place to sit.

Cabinetry designStone selectionPendant & task lighting
View the project
The Olive Snug — Full Interior project in Islington, London

Full InteriorIslington, London2026

The Olive Snug

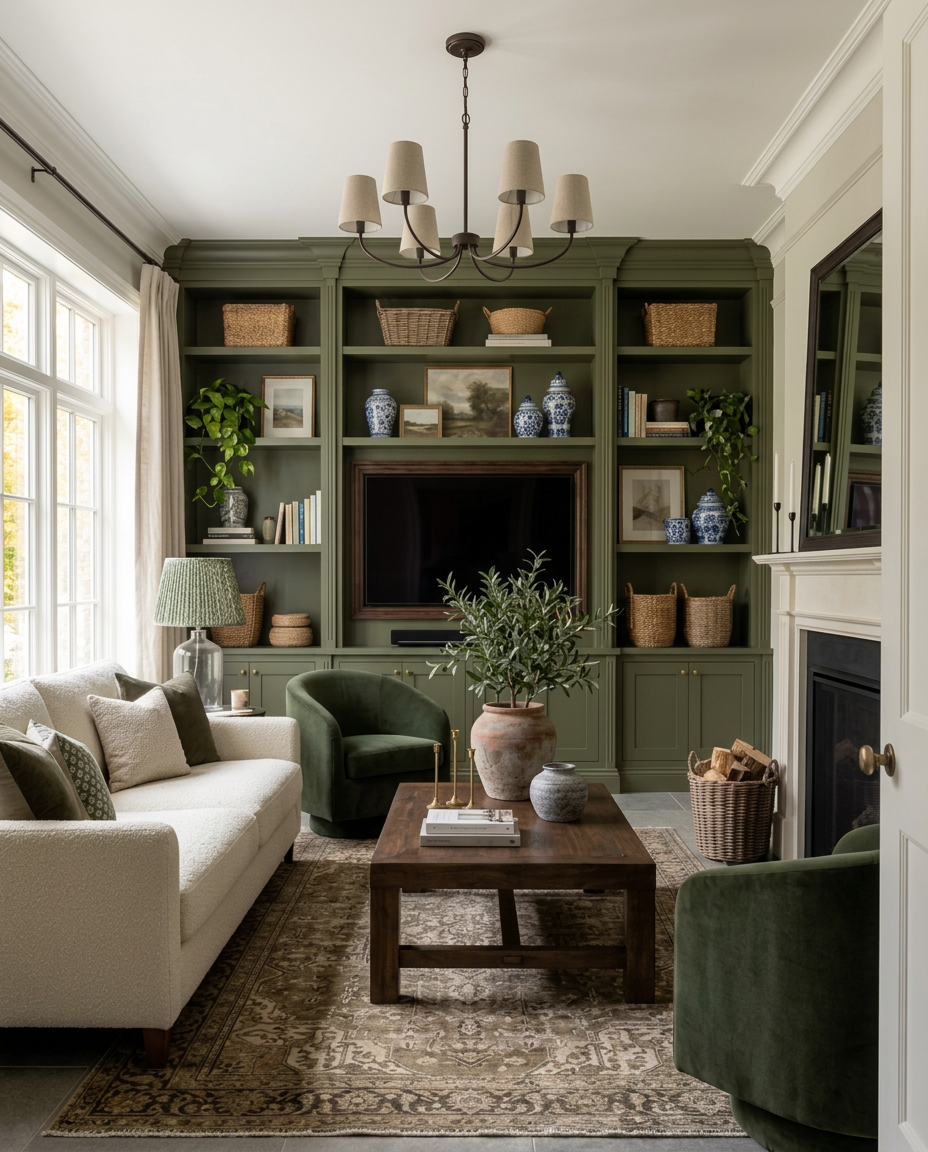
Olive-green fitted joinery wrapped around the media wall, softened with bouclé, antique rugs and warm layered lamplight.

A square, awkward reception room became a proper snug by taking the joinery full height and hiding the television inside it rather than on it.

Fitted joinery designFurnishing & stylingLighting design
View the project

The wider portfolio

Spaces we design for

Kitchens, bedrooms, bathrooms, studies, staircases and whole-house schemes — visualised with the client before a single trade is booked.

Panelled bedroom with fireplace and layered lighting
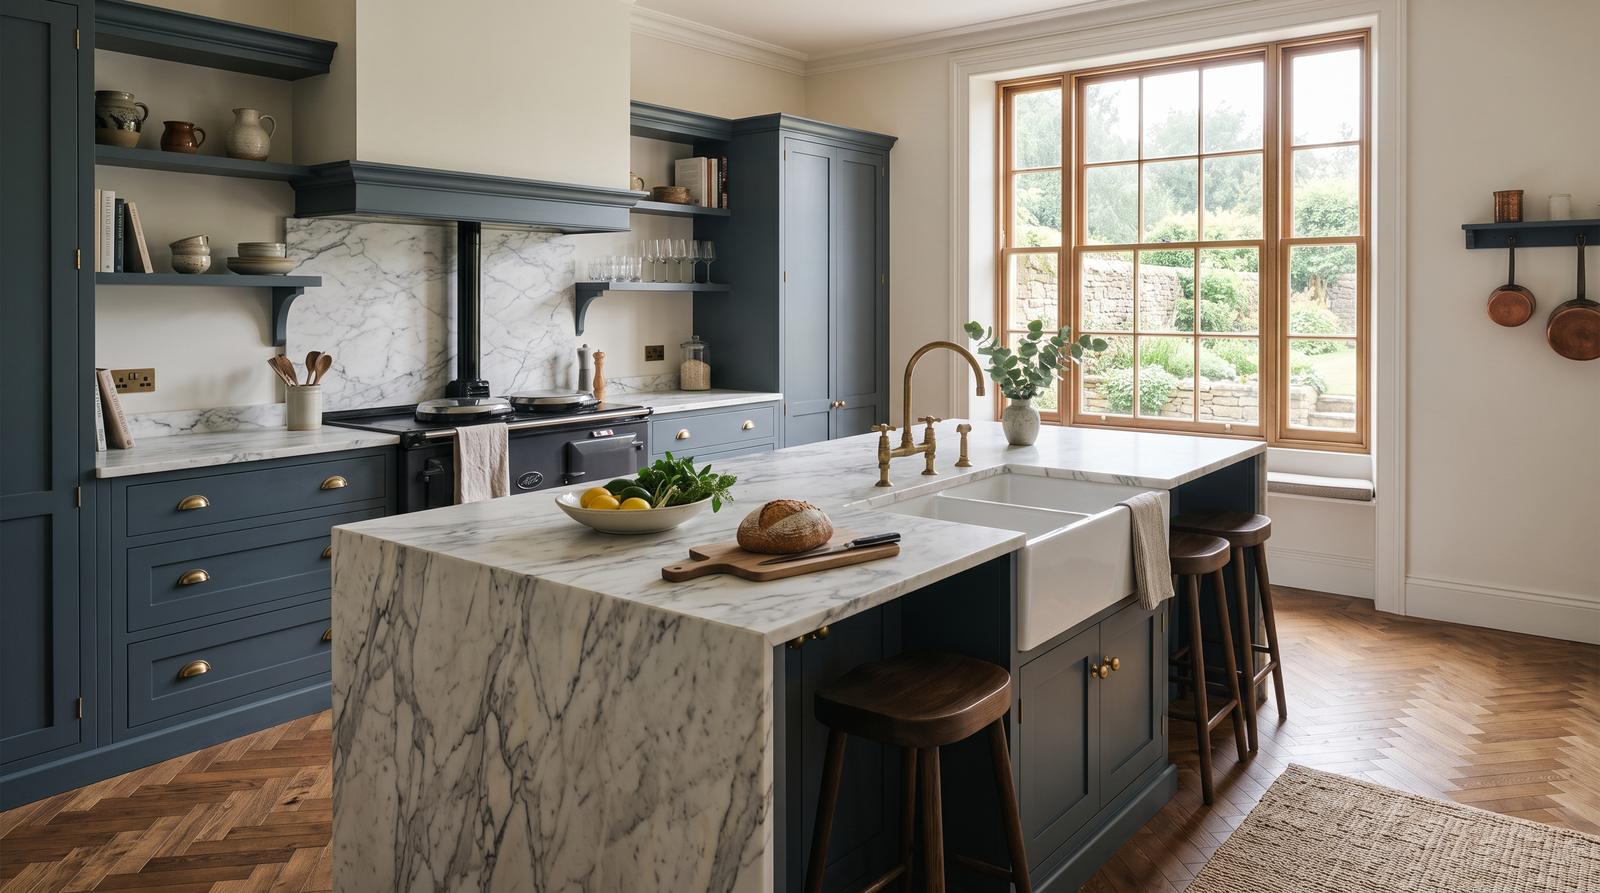
Navy kitchen with marble island
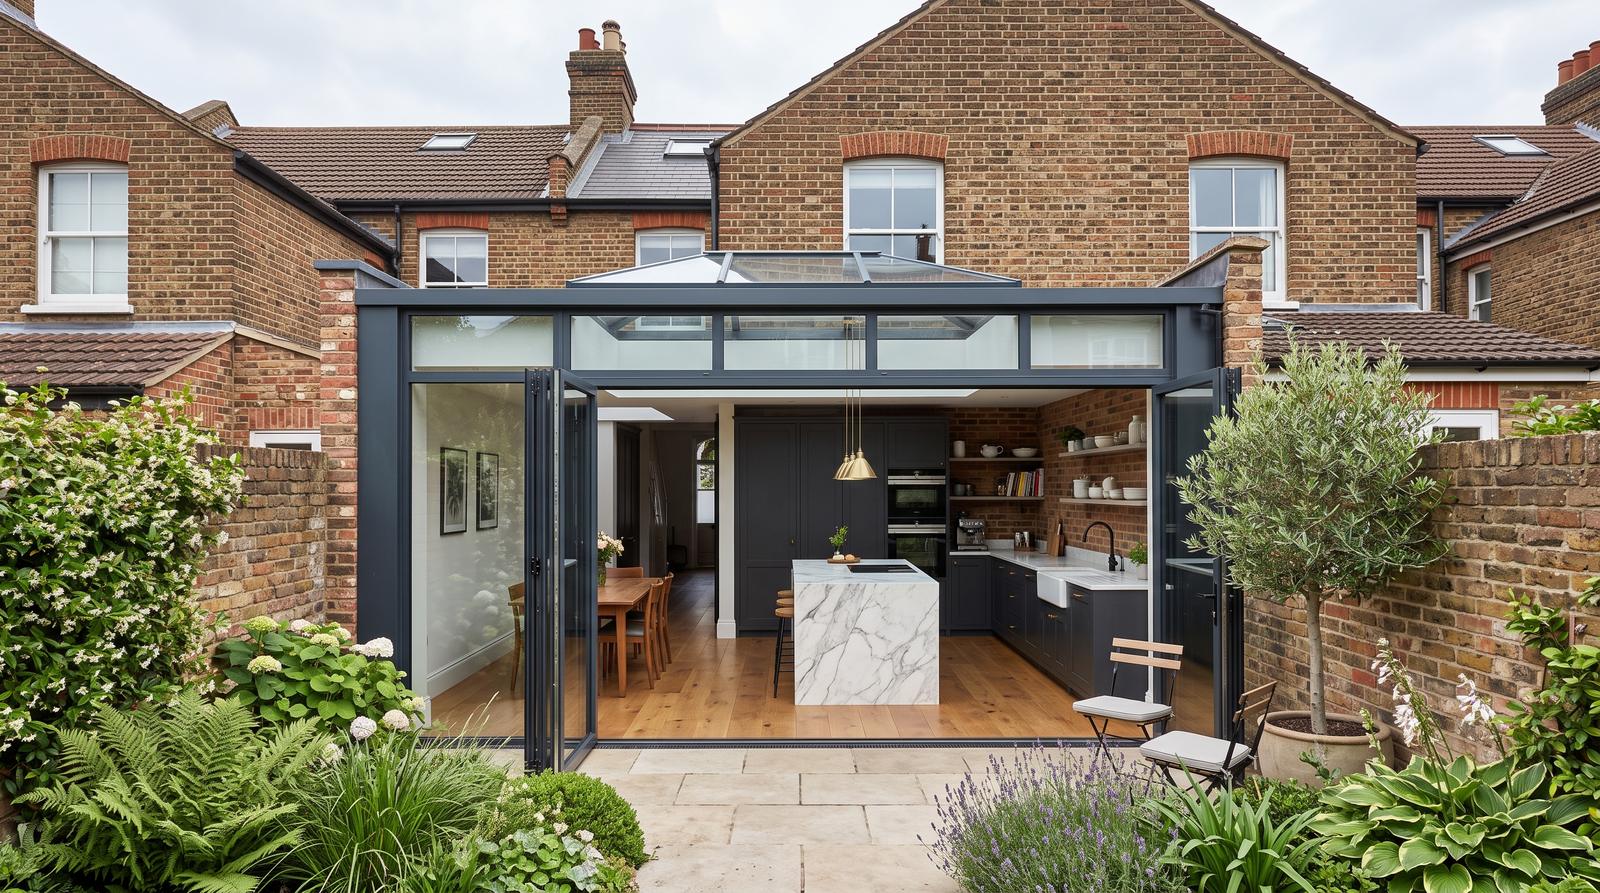
Glazed rear extension to a period property
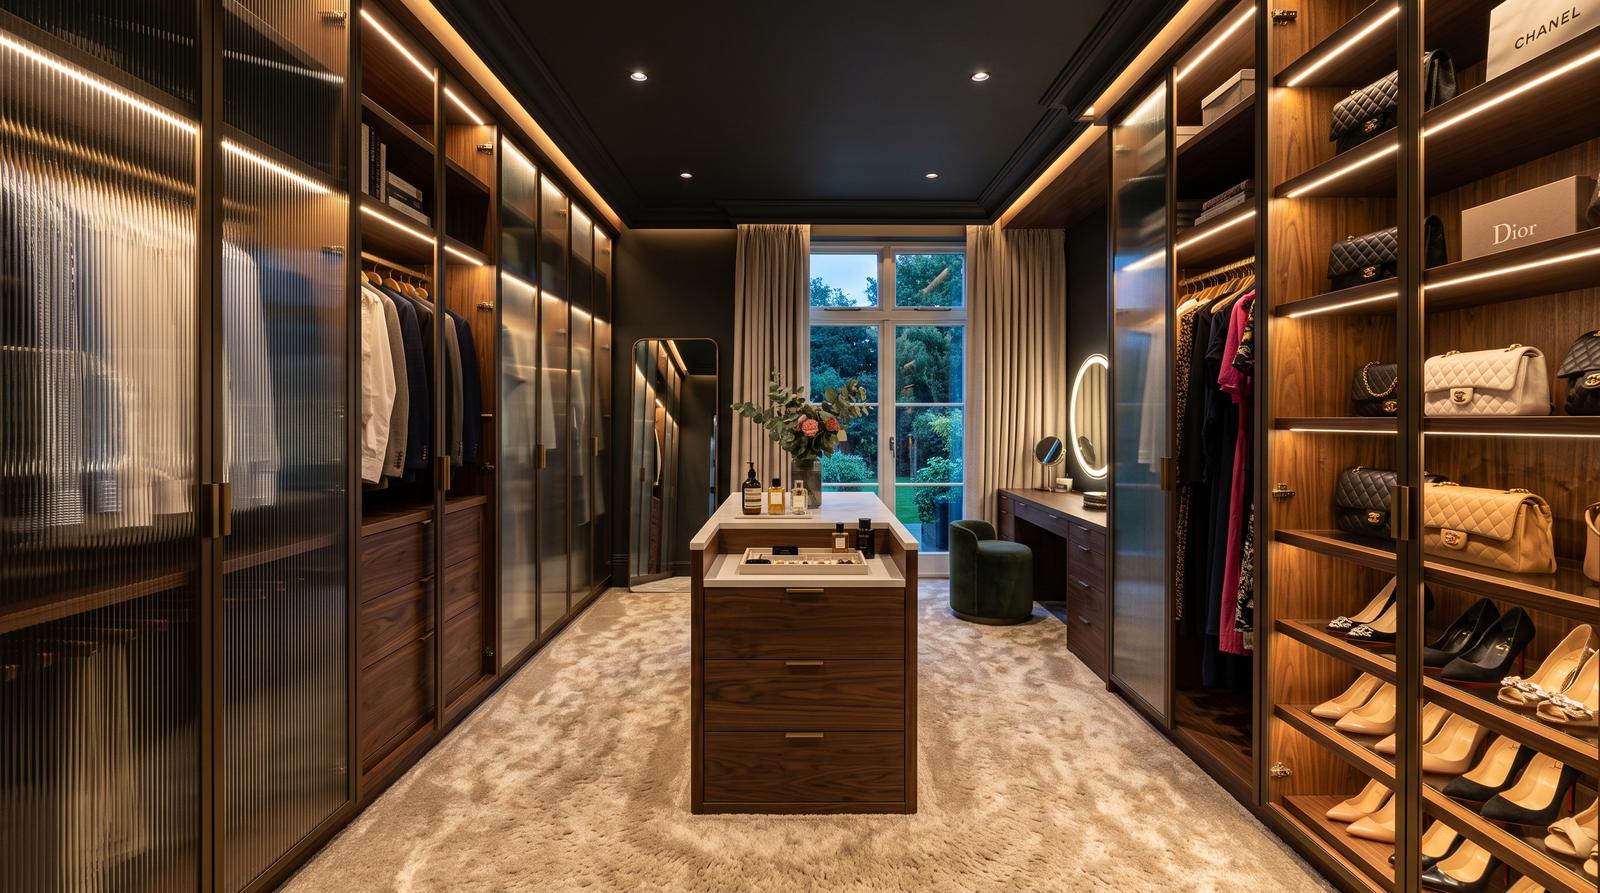
Walk-in wardrobe with lit joinery
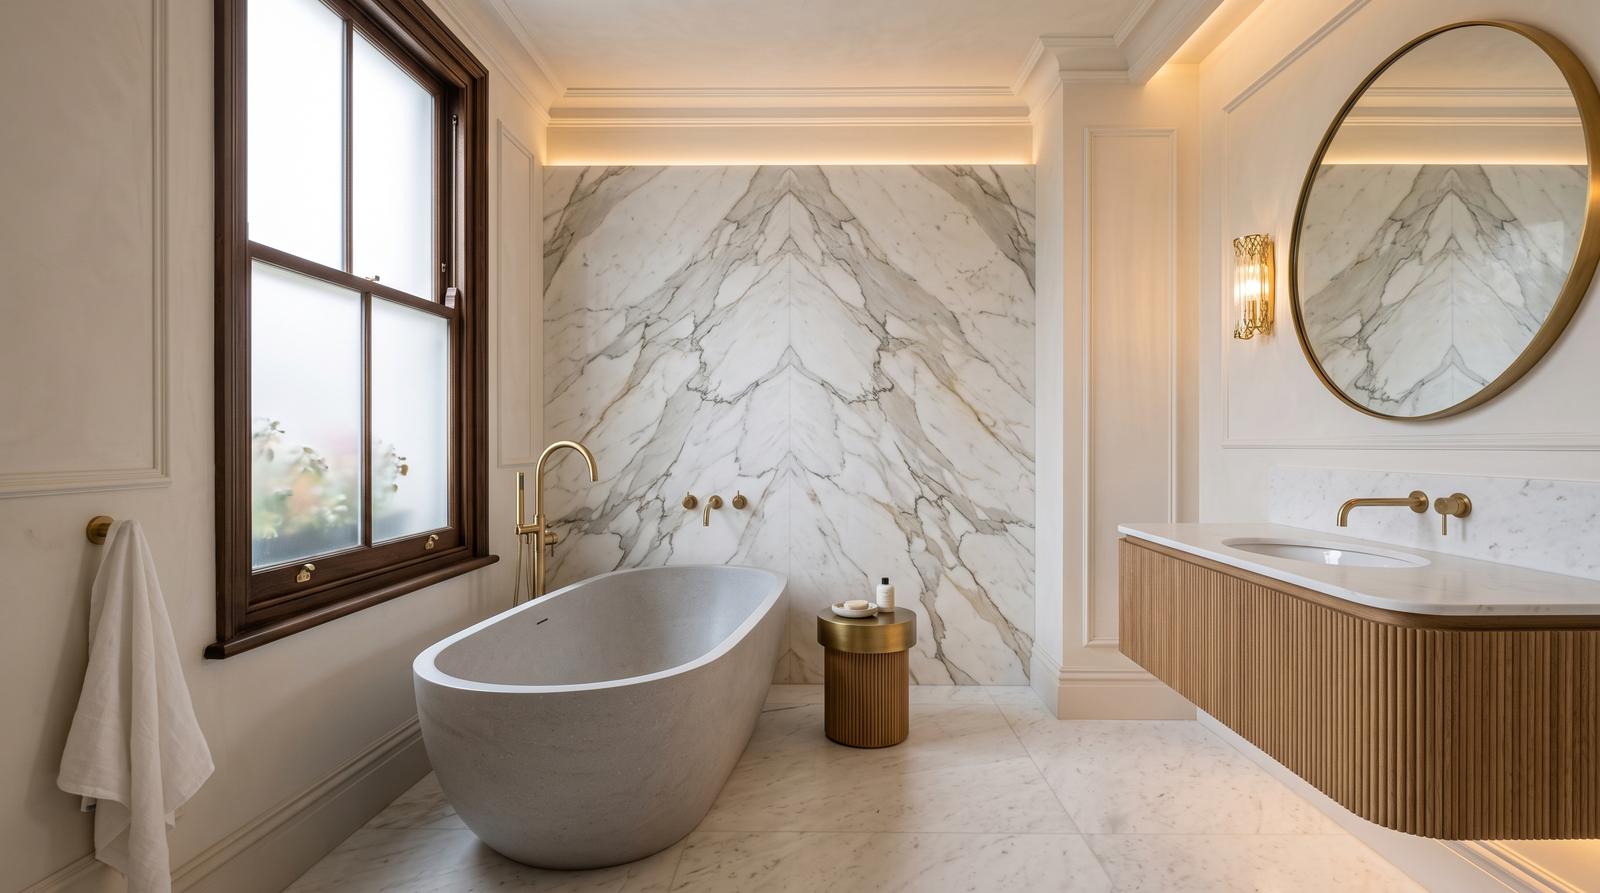
Marble bathroom with a freestanding stone bath and brass fittings

Yours could be next

Book a consultation