Services
Design, lighting and smart living under one roof
You can take the whole scheme or a single element. Either way it is drawn, specified and delivered by the same people.
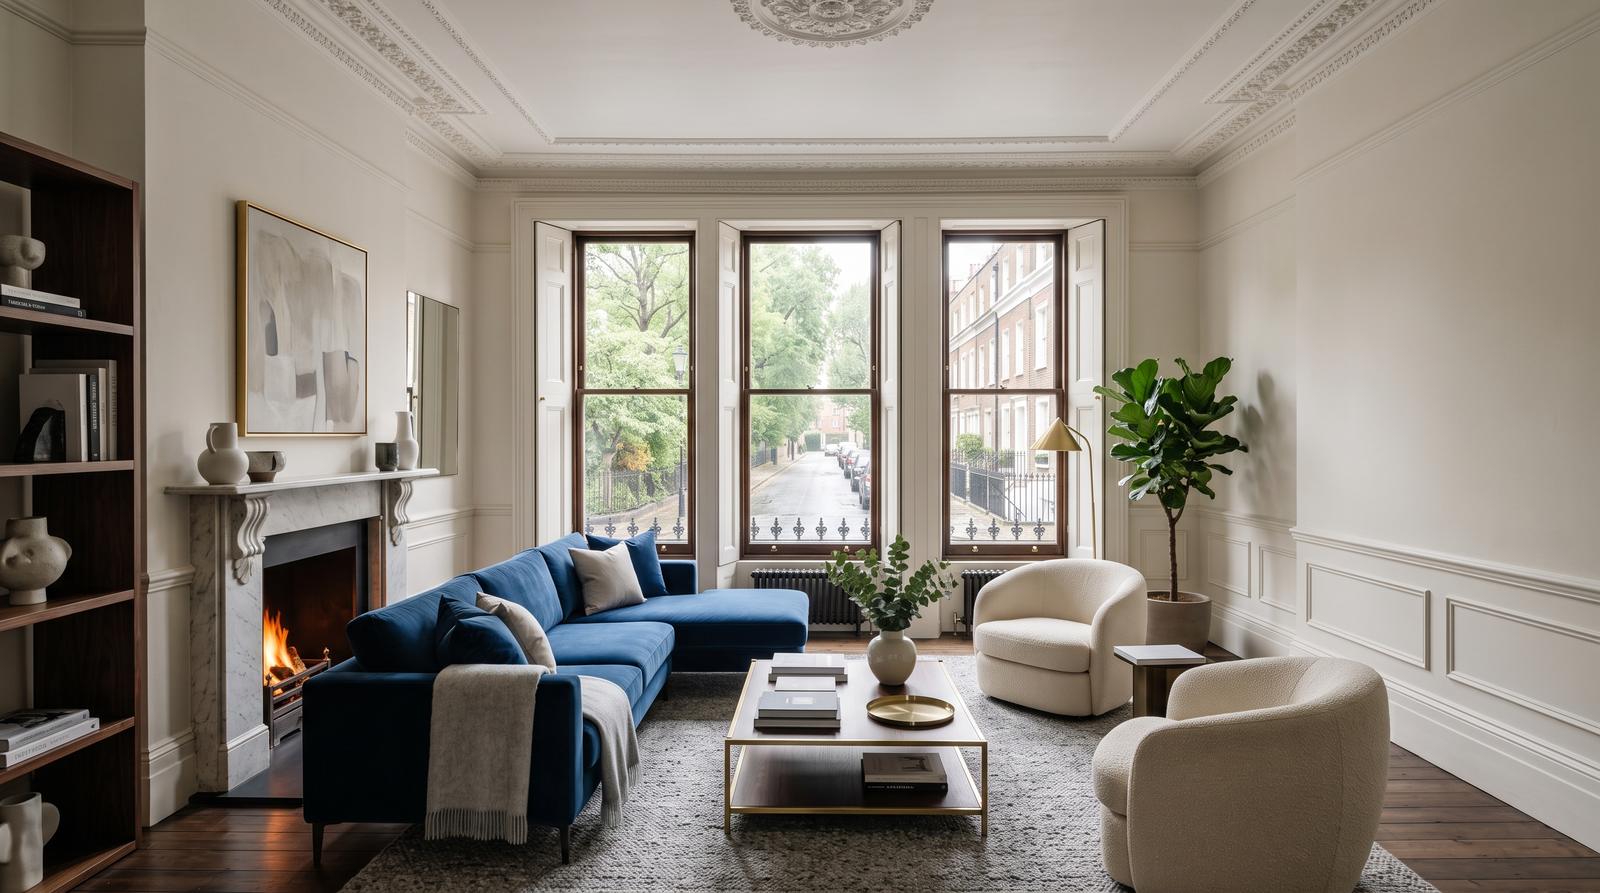
Interior Design
Rooms planned around how you actually live, then drawn, specified and installed as one coordinated scheme.
- 1
Consultation & brief
A relaxed first conversation in your home. We talk through how you use the space now, what you want from it, and the budget bracket we're designing inside. Send us your Pinterest boards — or we'll build the moodboards for you.
- 2
Survey & space planning
Accurate measurements, existing services noted, and two or three layout options tested on paper before anything is committed. New builds can be worked off-plan.
- 3
Concept & materials
Elevations, finishes and a physical sample set so you can see and feel the scheme rather than guess from a screen.
- 4
Specification & install
Every item scheduled, ordered and tracked, then installed and styled by the same team that drew it.
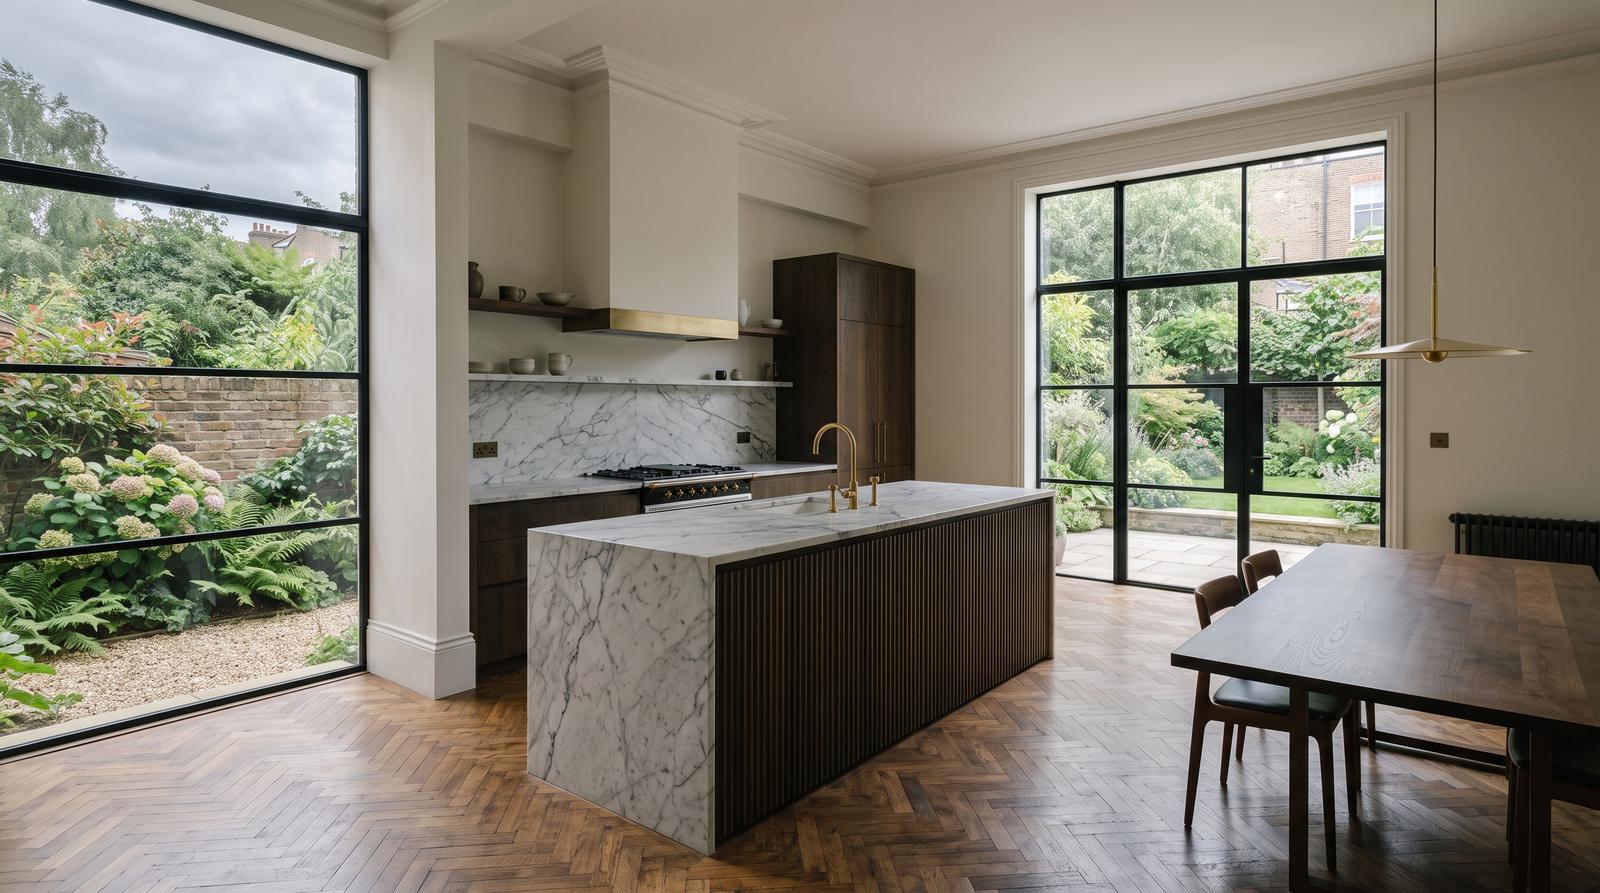
Lighting Design
Layered circuits and scenes that change how a room feels from morning coffee to last thing at night.
- 1
Lighting plan
A room-by-room drawing showing every fitting, circuit and switch position, coordinated with the electrician before first fix.
- 2
Fitting specification
Fittings chosen for beam angle, colour temperature and glare control — not just how they look on a shelf.
- 3
Scene programming
Circuits grouped into scenes: morning, cooking, entertaining, film, away. One press instead of six switches.
- 4
Commissioning & handover
Levels tuned on site after dark, keypads engraved and labelled, and a written scene list left with you.
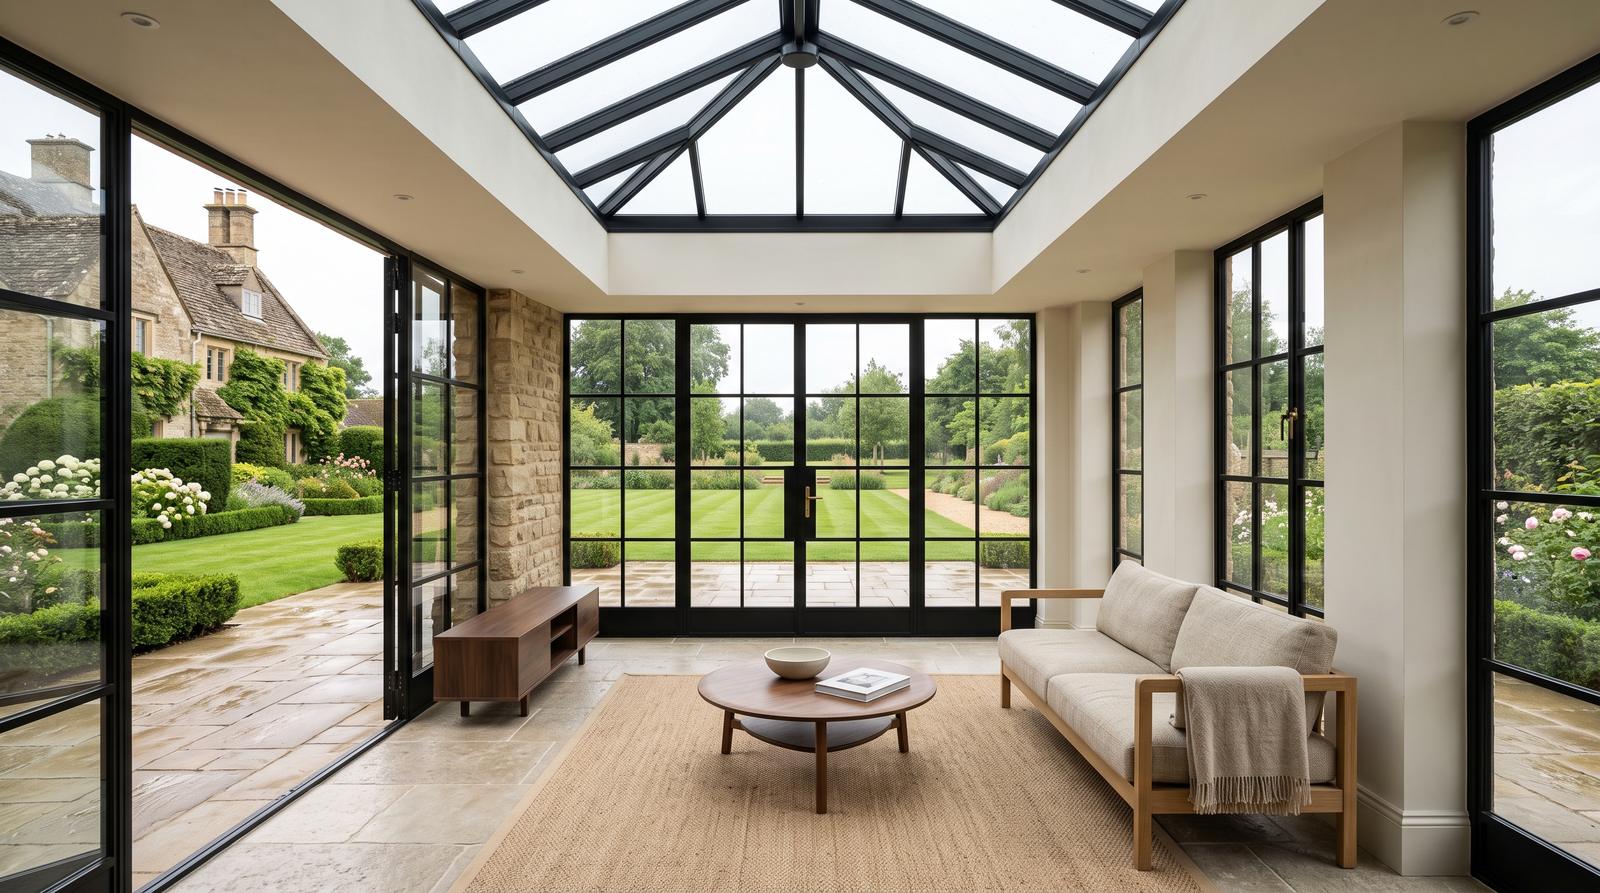
Project Management
One point of contact across trades, suppliers and site — with a clear programme and honest cost reporting throughout.
- 1
Scope & programme
Works packaged, sequenced and dated, with the long-lead items ordered first so nothing stalls site.
- 2
Trade coordination
Electricians, joiners, tilers and decorators booked in the right order and briefed off the same drawings.
- 3
Cost reporting
Fully itemised quotations and regular updates — variations agreed in writing before they happen, not after.
- 4
Snagging & handover
A proper walkthrough, a snag list closed out, and everything labelled and documented before we leave.
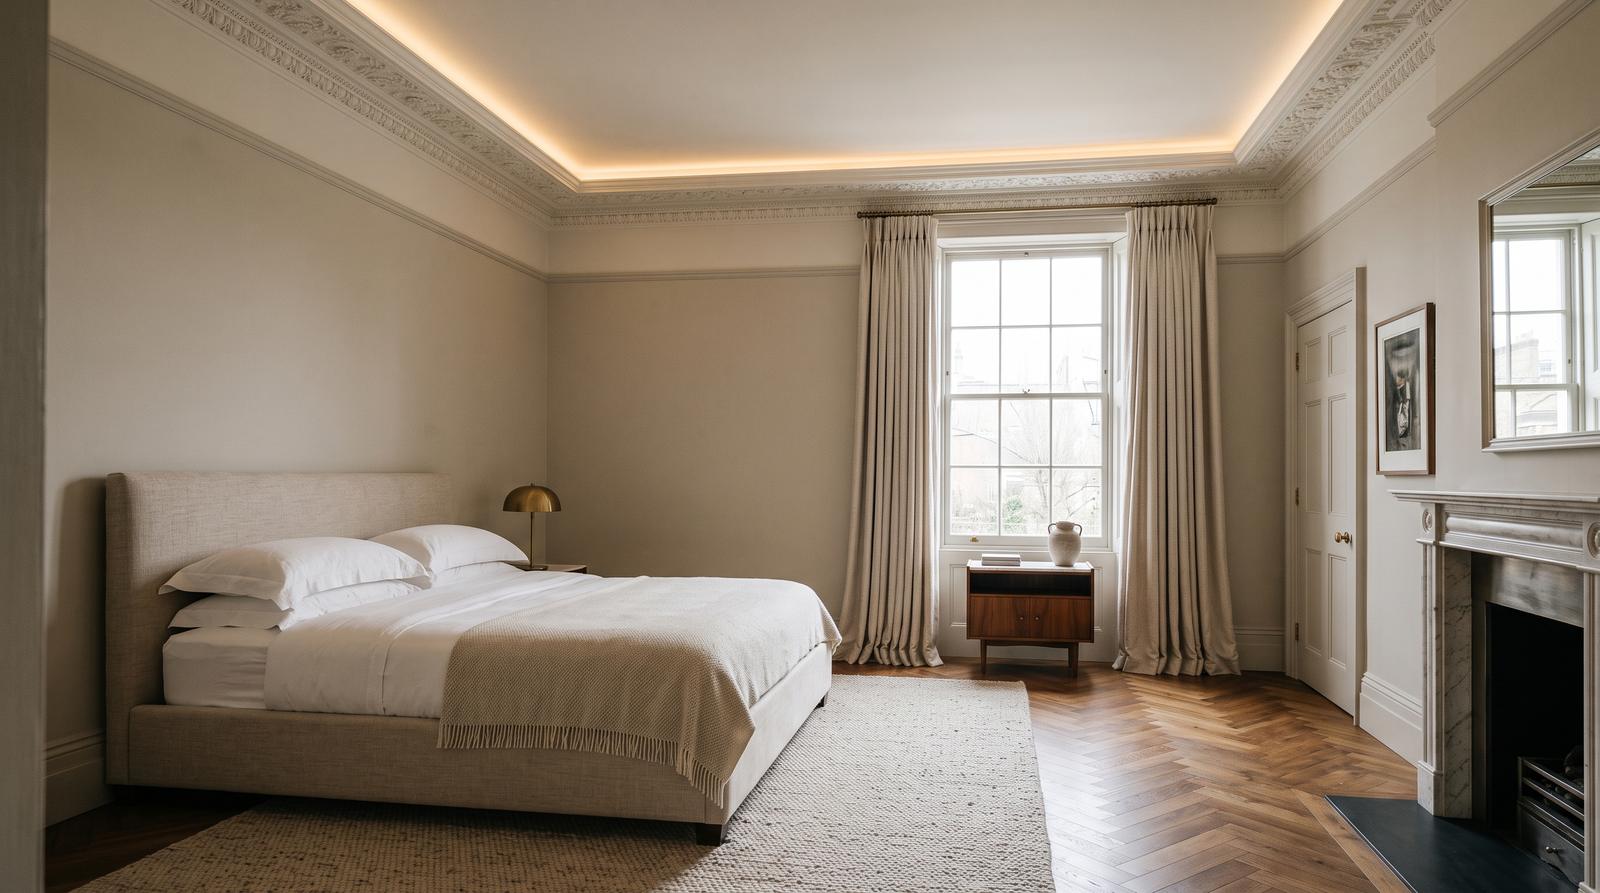
Furnishing & Styling
Furniture, textiles, art and the finishing touches — specified and installed so rooms land finished, not half-dressed.
- 1
Furniture schedule
Every piece drawn onto the plan at the right scale, so nothing arrives too big for the room.
- 2
Textiles & soft furnishings
Curtains, blinds, upholstery and rugs specified against the wider palette and made to measure.
- 3
Art & accessories
Considered rather than filler — pieces chosen to suit the house and the people in it.
- 4
Install day
Delivered, built, placed and styled in a single coordinated install, with the packaging taken away.
Take the whole scheme, or one element
Not sure where to start? A short conversation is usually enough to find the right shape for the project.
Book a consultation