Service
Interior Design
Rooms planned around how you actually live, then drawn, specified and installed as one coordinated scheme.
Our Interior Design Services
Residential Interior Design
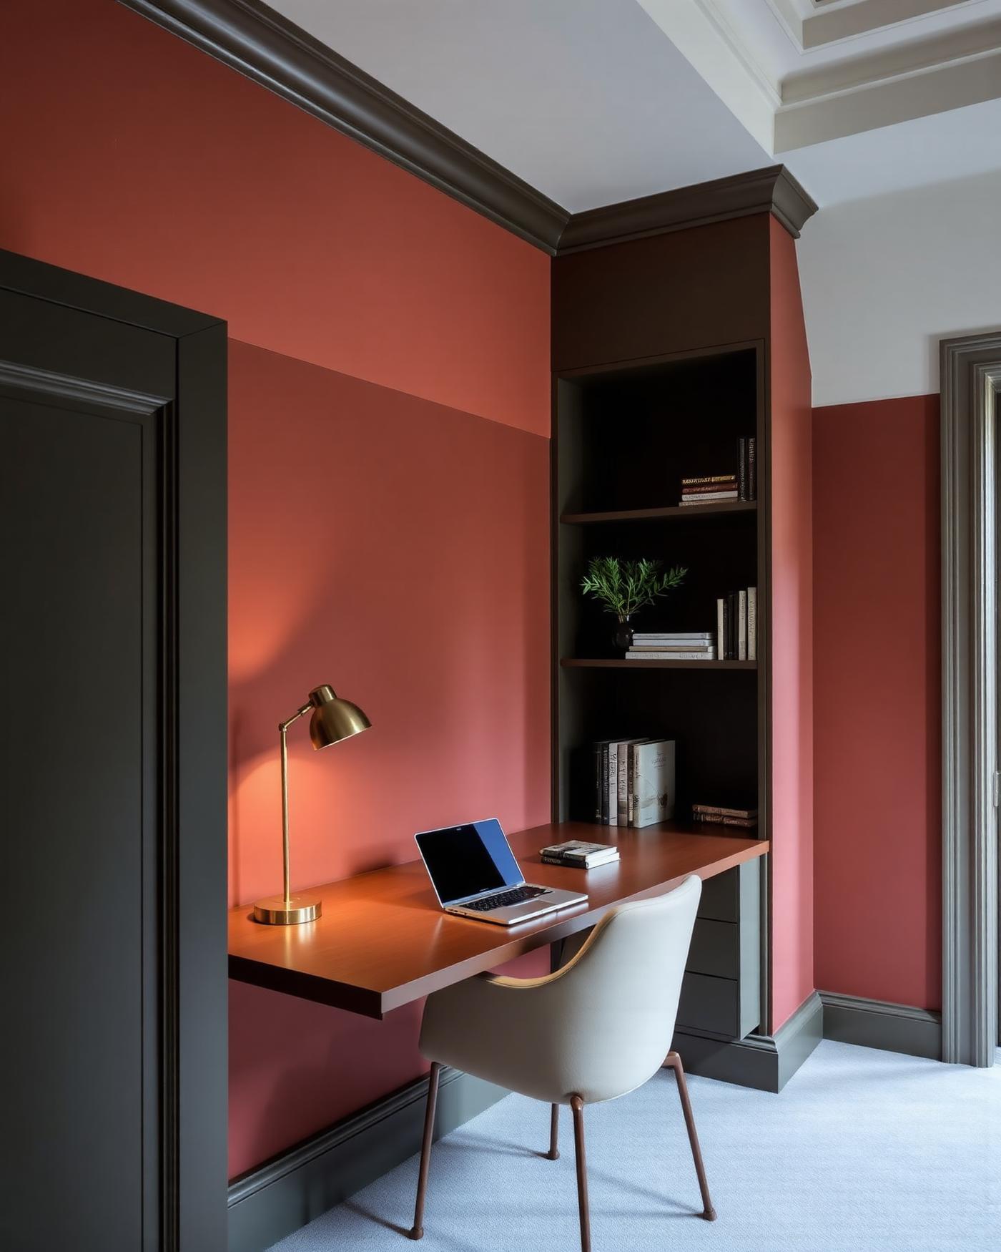
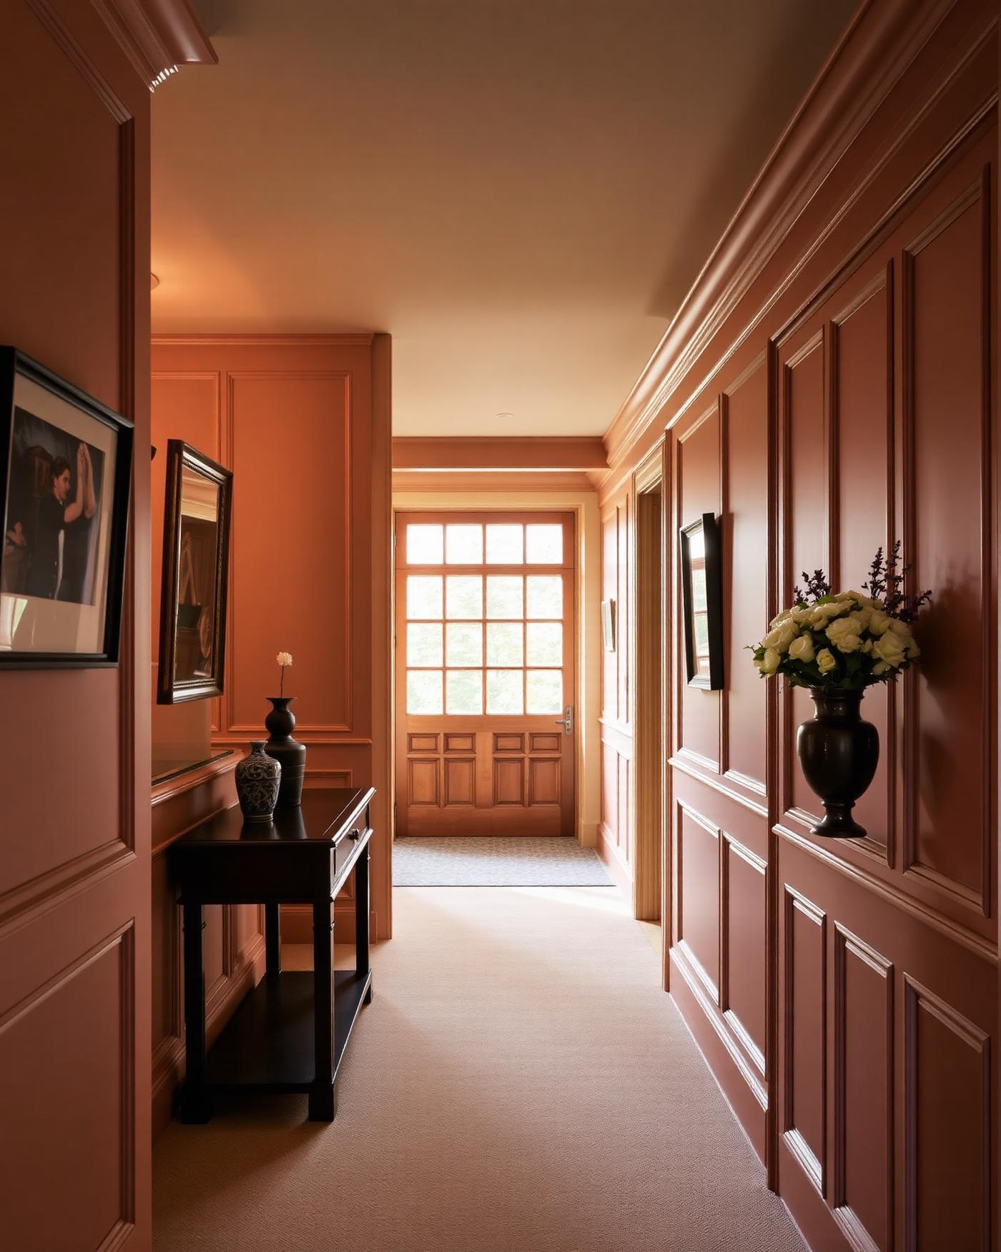
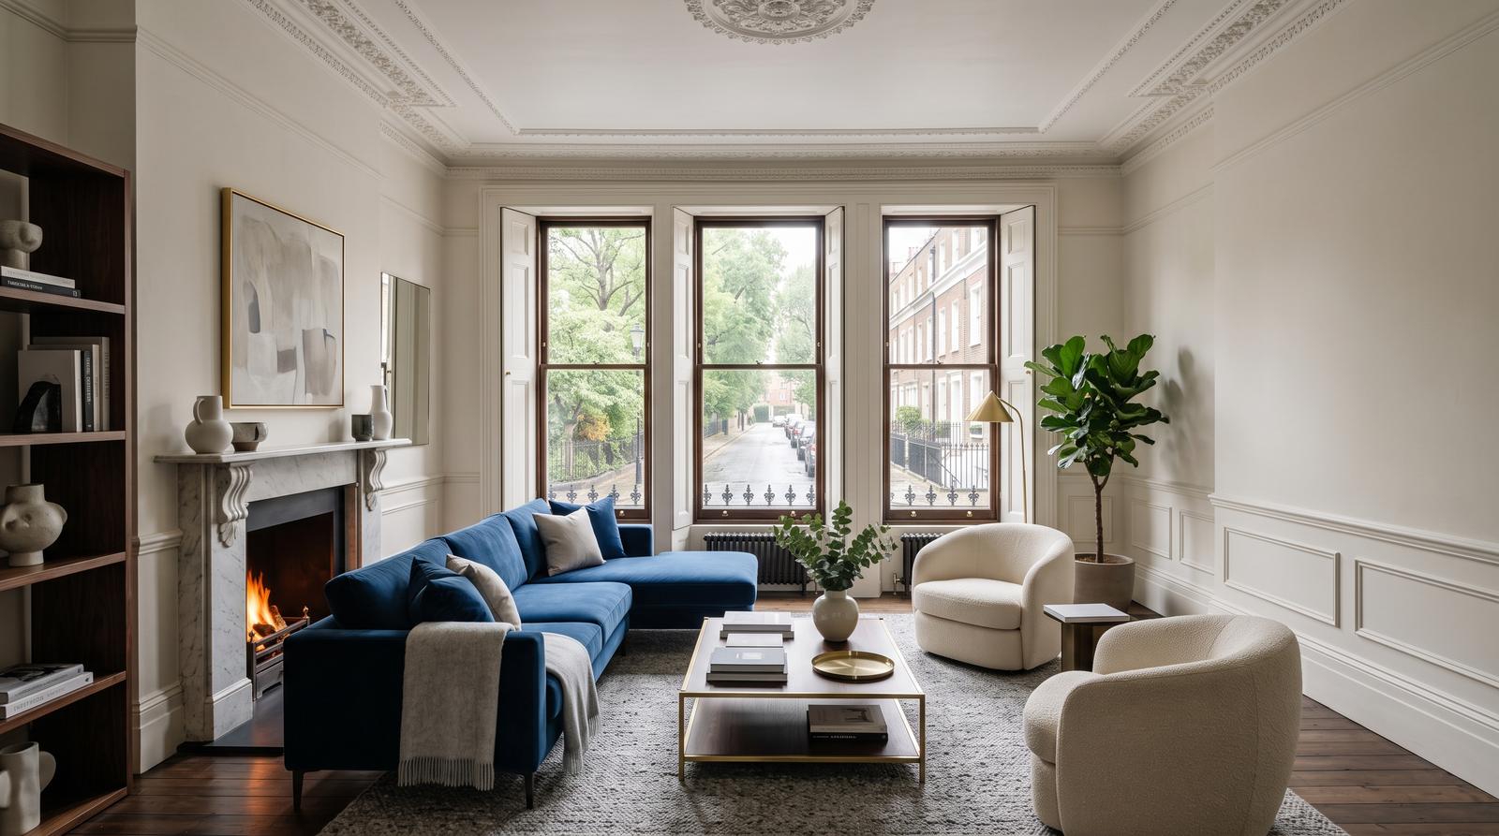
A home should feel like yours, from the way rooms flow to the finishes you touch every day. Our residential interior design service brings space planning, lighting, materials and furniture together, creating comfortable, personal interiors for renovations, new builds and individual rooms.
Commercial Interior Design
Your interior shapes how customers experience your business and how your team works. We design commercial spaces that express your brand, with practical layouts, durable finishes and carefully considered lighting. Each scheme responds to your brief, budget and the demands of daily use.
How it runs
Our Interior Design Process
Consultation & Design Brief
A relaxed first conversation in your home. We talk through how you use the space now, what you want from it, and the budget bracket we're designing inside. Send us your Pinterest boards — or we'll build the moodboards for you.
Site Survey & Space Planning
Accurate measurements, existing services noted, and two or three layout options tested on paper before anything is committed. New builds can be worked off-plan.
Design Concepts & Materials
Elevations, finishes and a physical sample set so you can see and feel the scheme rather than guess from a screen.
Specification & Installation
Every item scheduled, ordered and tracked, then installed and styled by the same team that drew it.
Alongside interior design
Complementary Services
Lighting Design
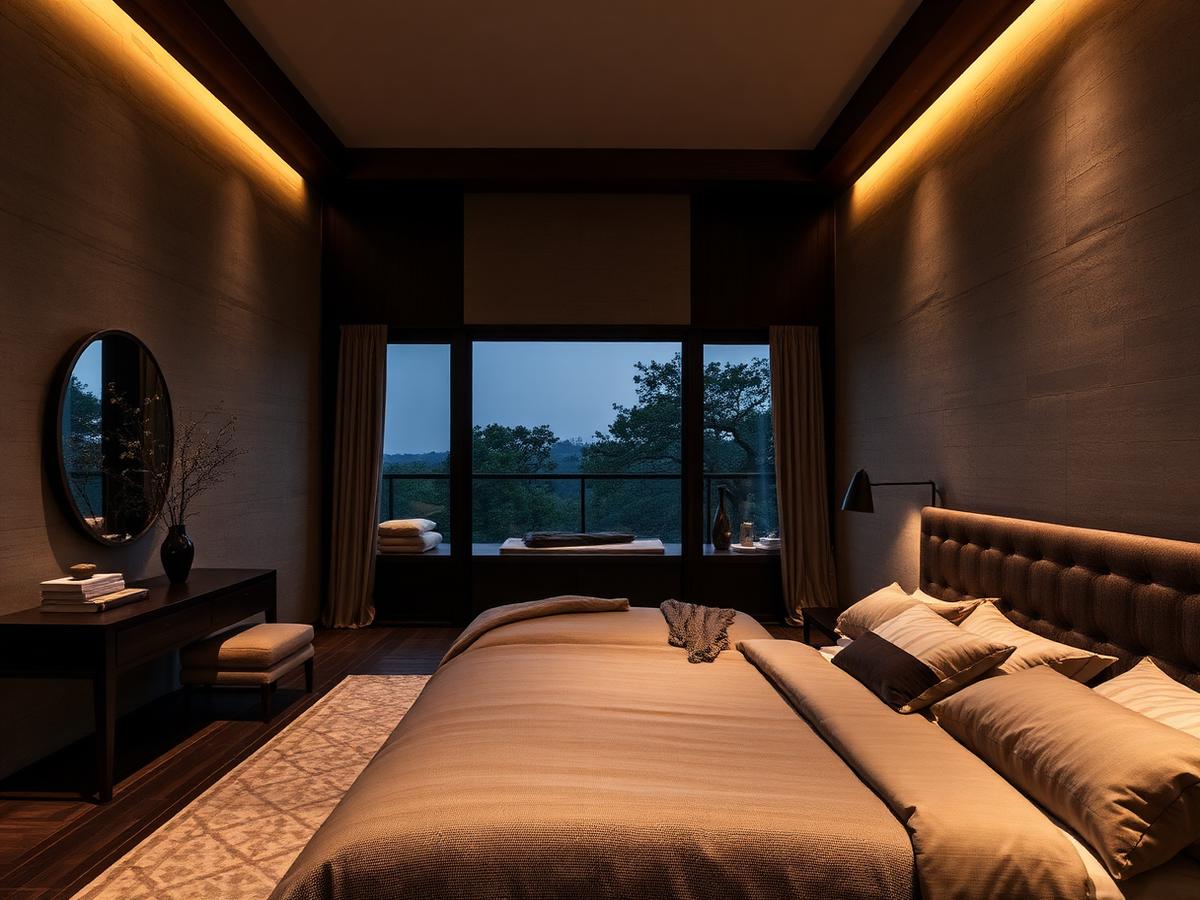
Layered circuits and scenes that change how a room feels from morning coffee to last thing at night.
Project Management
One point of contact across trades, suppliers and site, with clear programme and cost reporting throughout.
Furnishing & Styling
Furniture, textiles, art and finishing touches specified and installed as part of the wider scheme, so every room lands finished rather than half-dressed.
Smart Home & Commercial Automation
Lighting, heating, audio, blinds, security and access on one system the whole household or business can use.