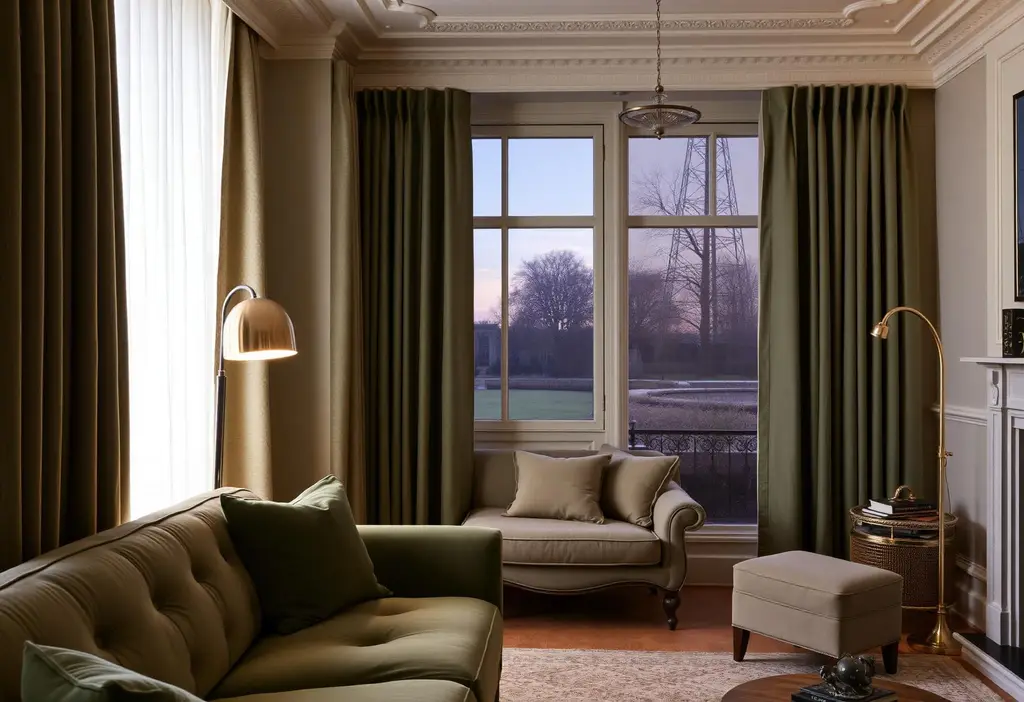
Central London homes ask a lot of every square metre. We design interiors that make the most of tall rooms and narrow plans, with technology that stays out of sight.
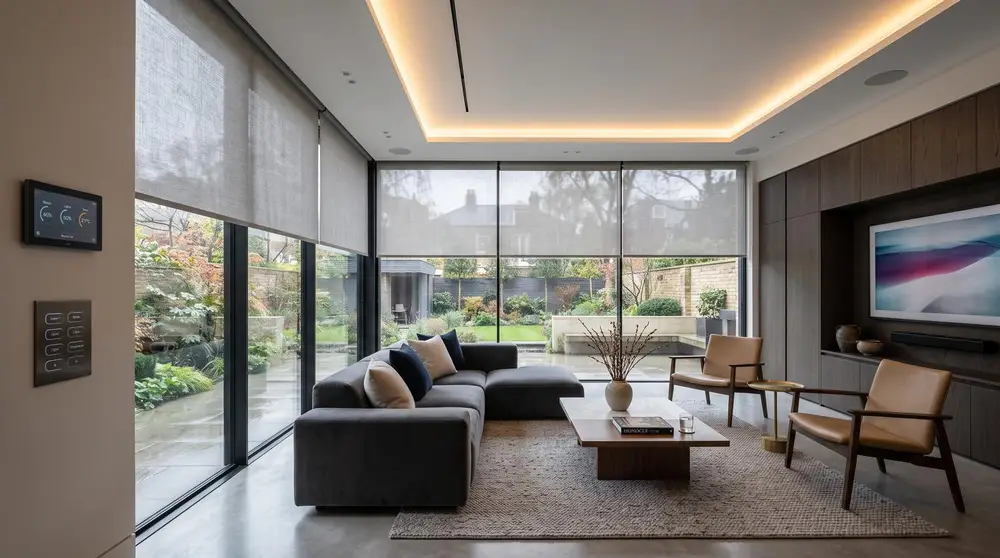
Townhouses, flats and mews
A Georgian townhouse in Kensington, a mansion flat in Marylebone and a converted mews in Chelsea each bring different constraints: listed details, shared walls, building management rules and limited working hours.
We plan around them from the start. Layouts, joinery and lighting are designed to suit the period of the building, and the Smart Living side of the project is coordinated with freeholders, managing agents and neighbours where needed.
Technology that respects the building
In older buildings, cable routes are precious. Wireless lighting control, discreet keypads and in-ceiling speakers let us add home automation and Audio Visual without disturbing cornicing, panelling or original floors.
Where there is more freedom, as in a full refurbishment, we plan the network, lighting control and AV rack alongside the builder's programme so nothing is chased into finished walls.
Our work here
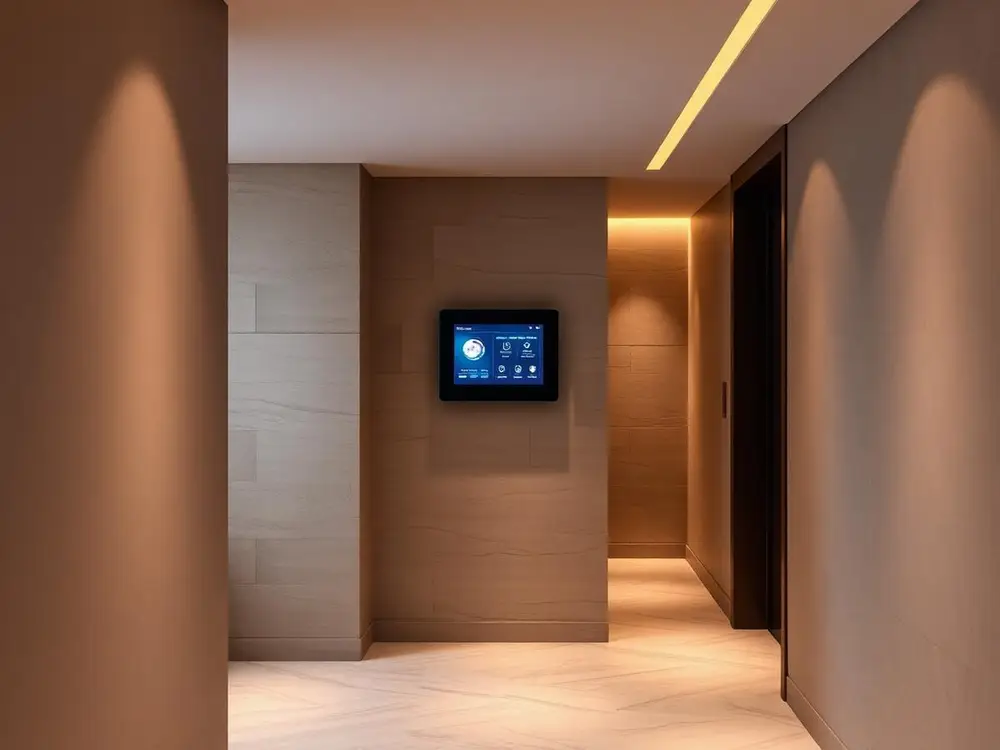
Our Chelsea residence brought lighting, audio, climate and security under one interface, planned alongside the build so the technology all but disappears into the architecture.
Places we work in
- Chelsea
- Kensington
- Knightsbridge
- Belgravia
- Mayfair
- Marylebone
- Notting Hill
- Holland Park
- Fulham
- Pimlico
Our work nearby
Questions we are asked
Can you work in a period or listed building?
Yes. We design around listed features and work with your conservation officer or architect on anything that needs consent.
Can work be done in a flat with building restrictions?
Yes. We plan noisy work around the building's permitted hours and agree access with the managing agent.
Do you offer interior design without home automation?
Yes. Interior design and home automation are both available on their own, or together as Smart Living.
Related