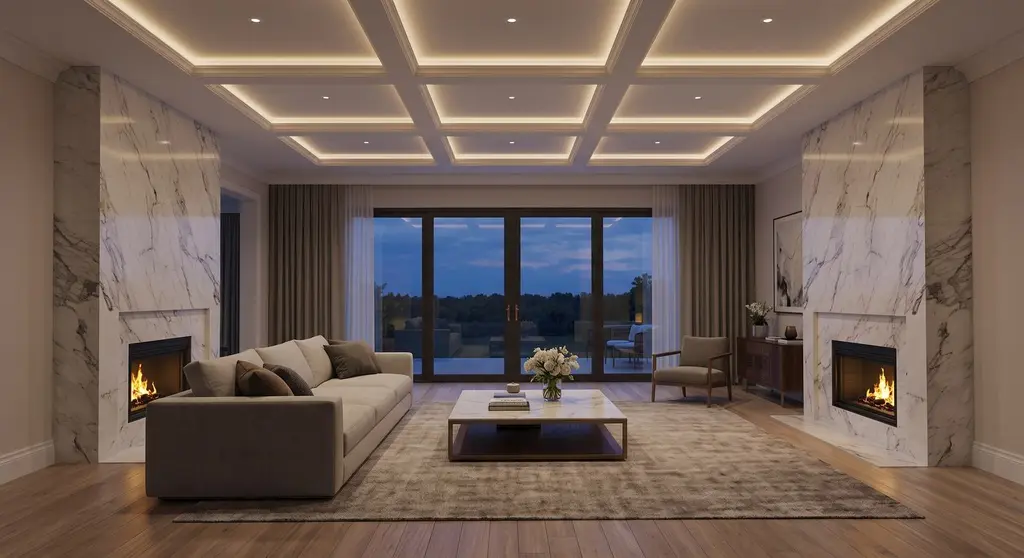
Most homes are designed by one team and wired by another. Smart Living is our way of doing both at once, so the technology is drawn into the scheme rather than added to it afterwards.
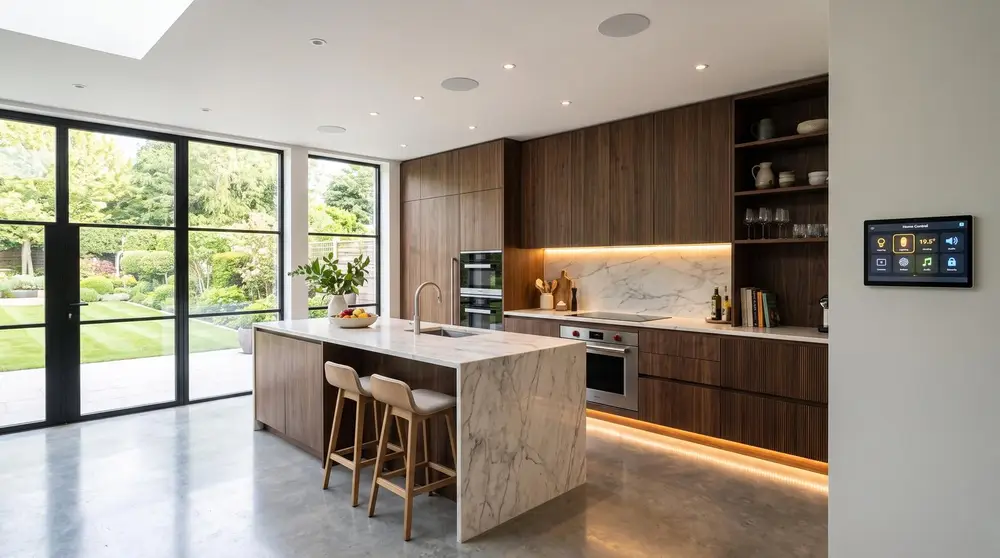
One scheme, one team
When the interior and the technology are planned separately, you see it in the finished room: a keypad in the middle of a panelled wall, a speaker grille that ignores the ceiling detail, a television hung where the joinery was meant to be.
Smart Living puts our interior designers and our home automation engineers on the same drawings from the first survey. Lighting circuits are planned against the furniture layout. Speakers are positioned with the ceiling plan. Screens, blinds and control points are located while the elevations are still being drawn.
What is included
Every Smart Living project is scoped to the house and the people in it, but most bring together the same core elements.
- Interior design: space planning, joinery, materials, furniture and styling.
- Lighting design and lighting control, with scenes set for the way each room is used.
- Audio Visual: multi-room music, television and cinema rooms.
- Heating, cooling and motorised blinds on the same control system.
- Security, door entry, gates and cameras.
- A properly designed Wi-Fi network for the whole property.
Why it works better
Decisions are made once. There is one programme, one point of contact and one set of drawings that the builder, electrician and joiner all work from.
The result is a home where the technology is easy to use and hard to spot: keypads that match the finishes, sound without visible boxes, and lighting that makes the materials look the way they did on the sample board.
Questions we are asked
Do I have to take both interior design and home automation?
No. Both services are available on their own. Smart Living is for clients who want them planned together, which is usually the best route for a renovation or new build.
At what stage should we get in touch?
As early as possible, ideally before first-fix electrics. Cabling and back boxes are far easier to plan into a scheme than to retrofit behind finished walls.
Can you work alongside our architect?
Yes. We regularly work with architects and builders, and we can supply drawings and cable schedules to suit their programme.
Will the system be easy for the whole family to use?
That is the point of it. We set up a few clear scenes for each room, label keypads in plain words and show everyone how it works at handover.
Related